27 Open Concept Living and Dining Room Ideas for a Seamless, Flowing Space
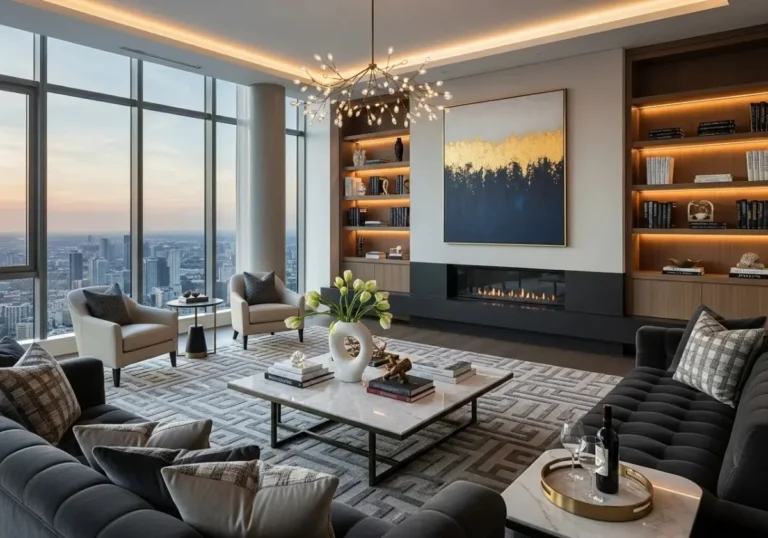
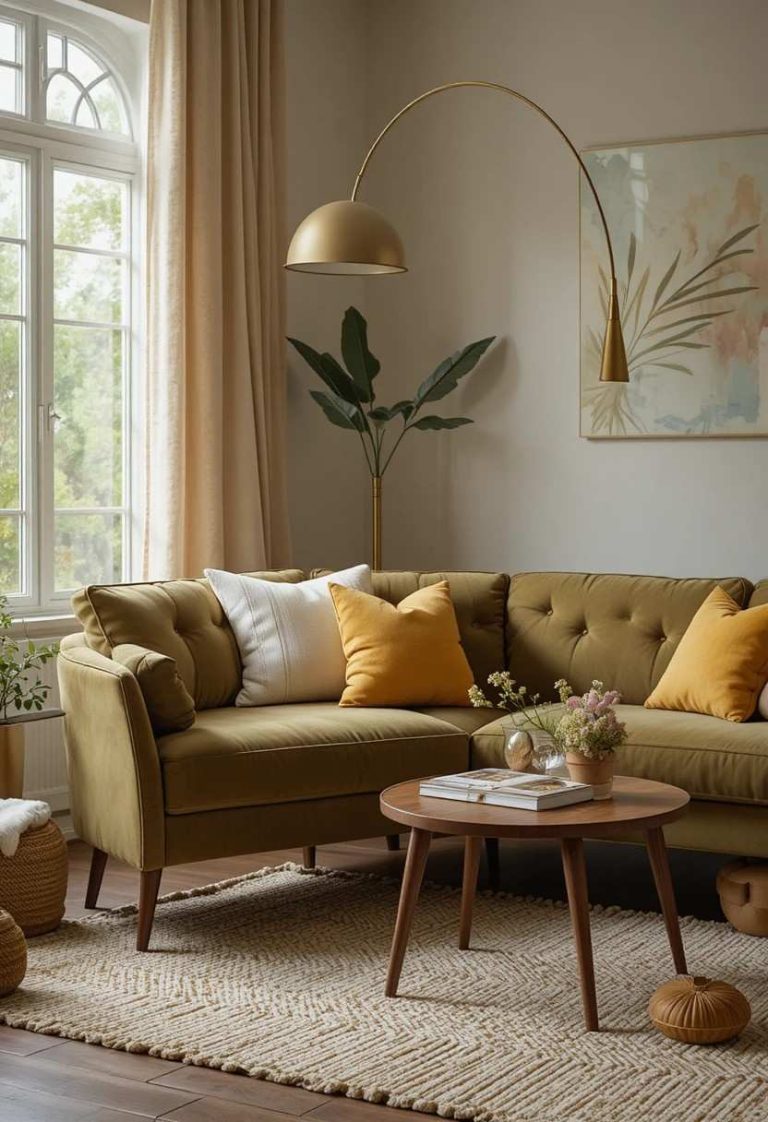
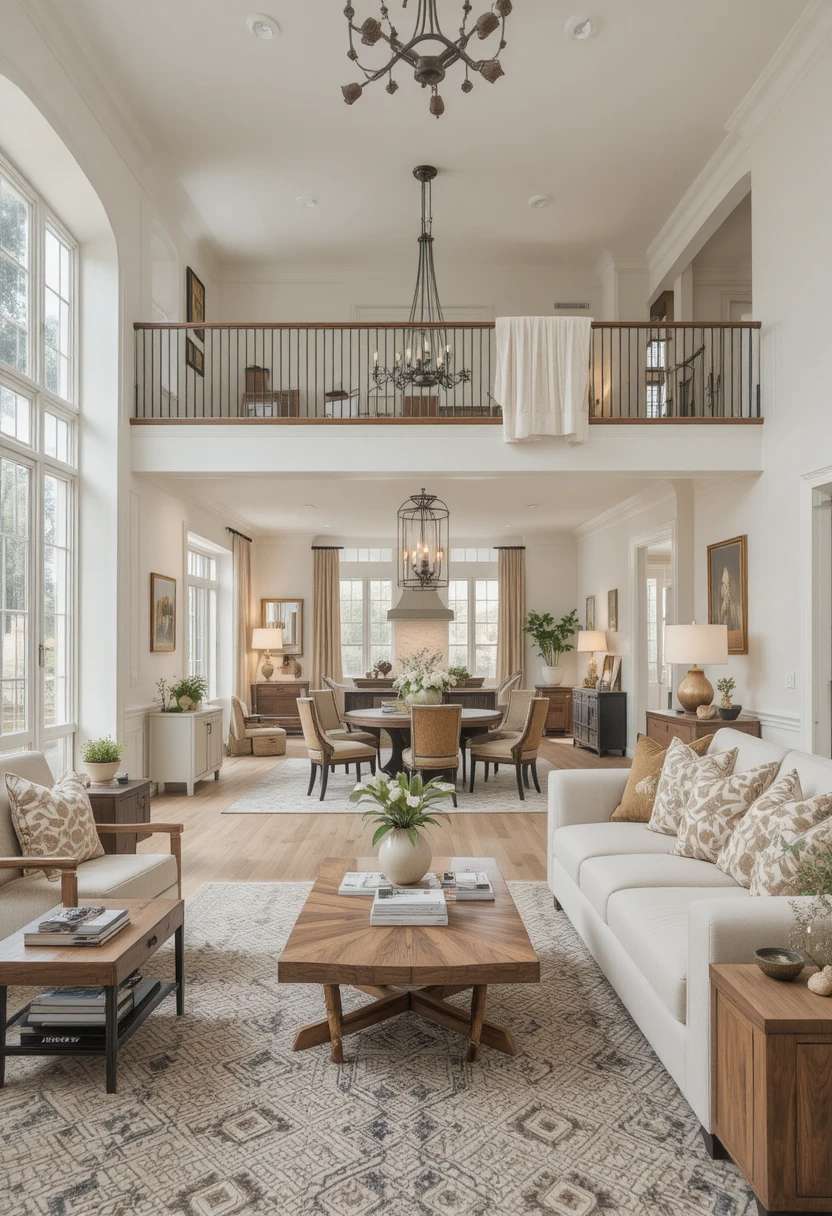
There is something wonderfully welcoming about an open concept living and dining space, where one room flows effortlessly into the next. Without walls to divide them, the areas share light, air, and a lovely sense of connection that makes a home feel bright and sociable. The real magic lies in making it feel like one harmonious space, cohesive and flowing rather than like two rooms sharing a floor. With shared colours, thoughtful materials, and clear sightlines, an open plan becomes a beautiful, seamless whole. Below are twenty seven open concept living and dining room ideas, shared with warmth and inspiration, to help you create a seamless, flowing space you will love.
1. Use One Cohesive Colour Palette
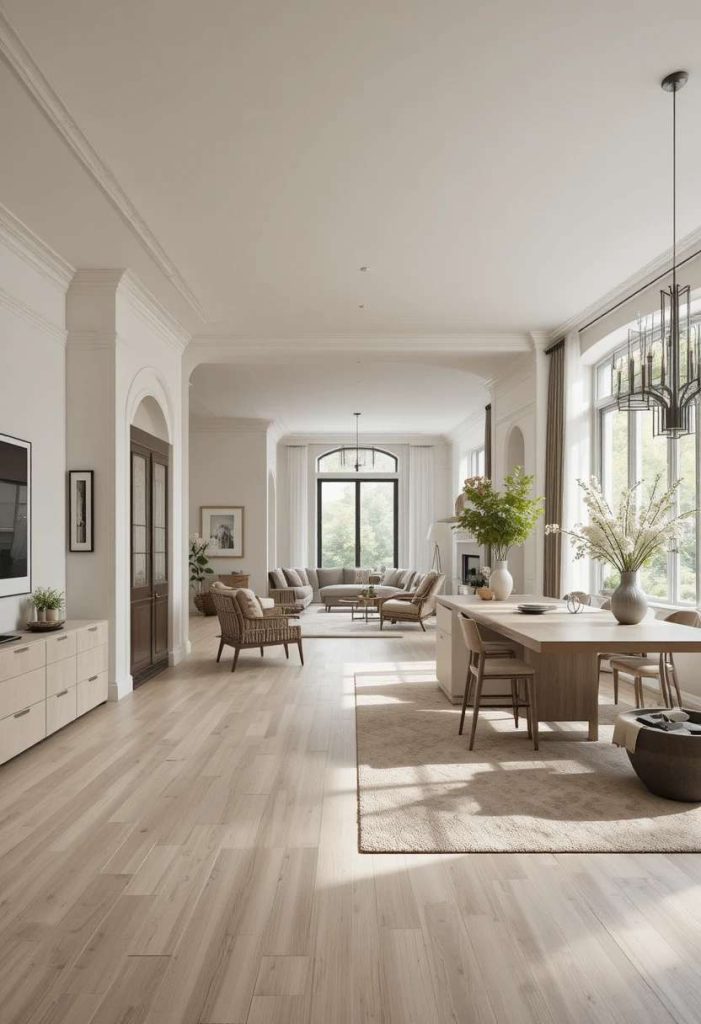
Carrying the same colours through both areas ties the whole space together seamlessly. The shared palette makes it feel like one harmonious room. It creates instant flow. It is the foundation of a beautiful open plan.
2. Keep the Flooring Continuous
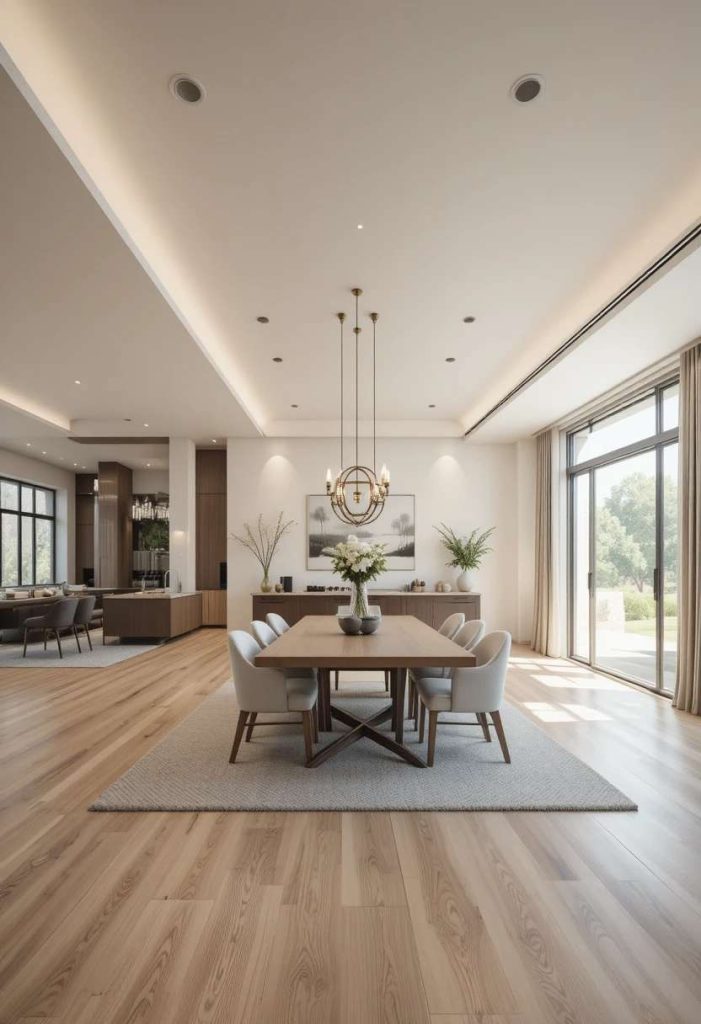
One continuous floor running through both areas creates a seamless, expansive look. The unbroken surface connects the spaces beautifully. It makes the whole area feel larger. It is a simple way to enhance the flow.
3. Repeat Materials and Finishes
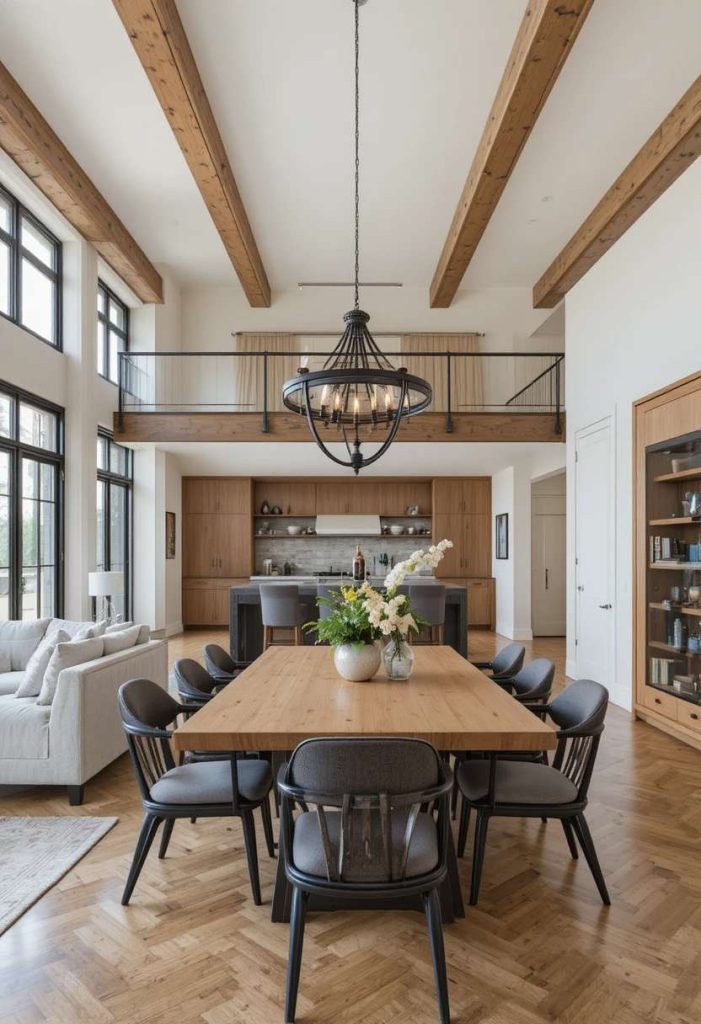
Echoing woods, metals, and textures across both areas creates lovely visual harmony. The repeated finishes feel intentional and connected. They tie everything together. It is a beautiful way to build cohesion.
4. Keep Sightlines Open
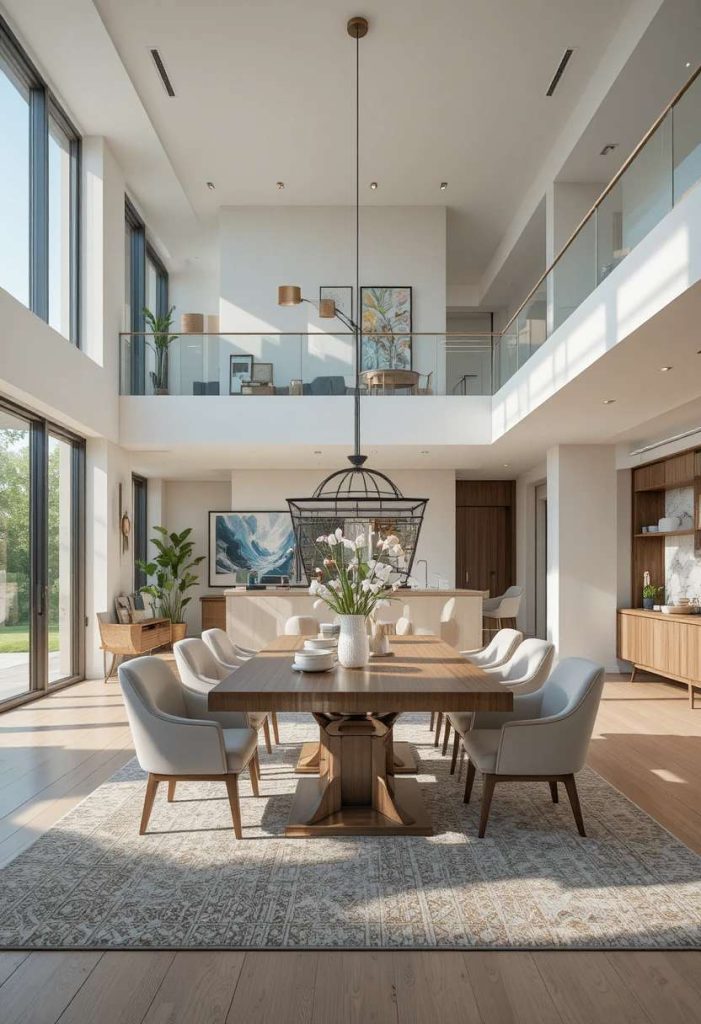
Arranging furniture so you can see clear across the space keeps it feeling connected and airy. Open sightlines make the whole area feel larger and sociable. Nothing blocks the flow. It is key to a seamless open plan.
5. Choose Low or Open Furniture
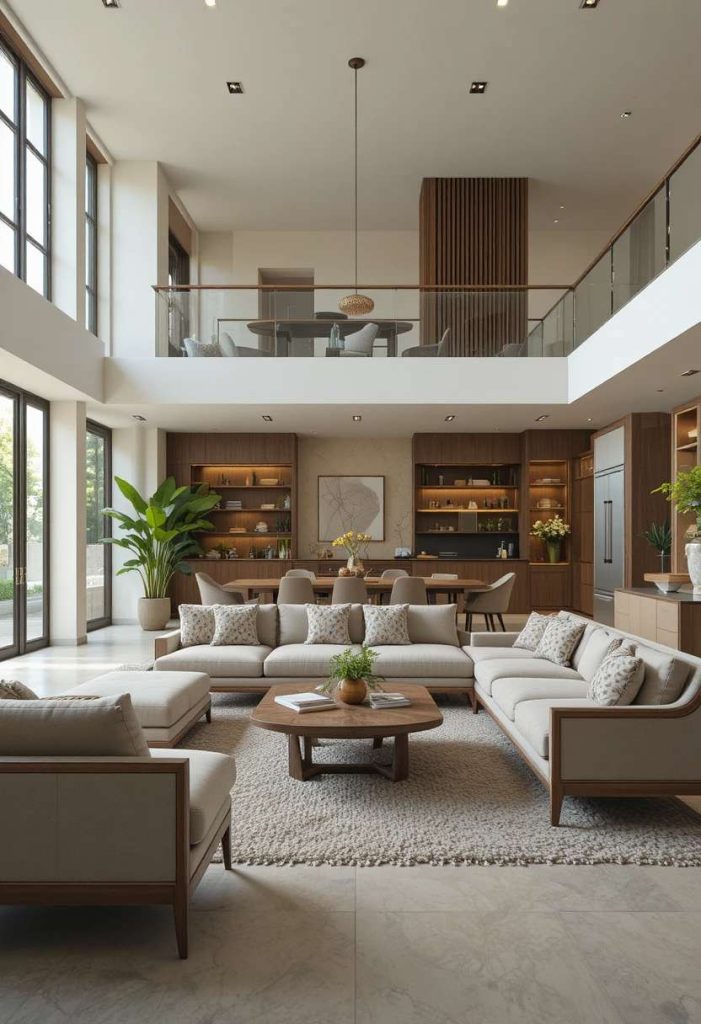
Low sofas and open frame pieces keep the space feeling light and connected. Without tall, blocky furniture, the eye travels freely. It preserves the open flow. It is a lovely way to keep things airy.
6. Add a Shared Feature Wall
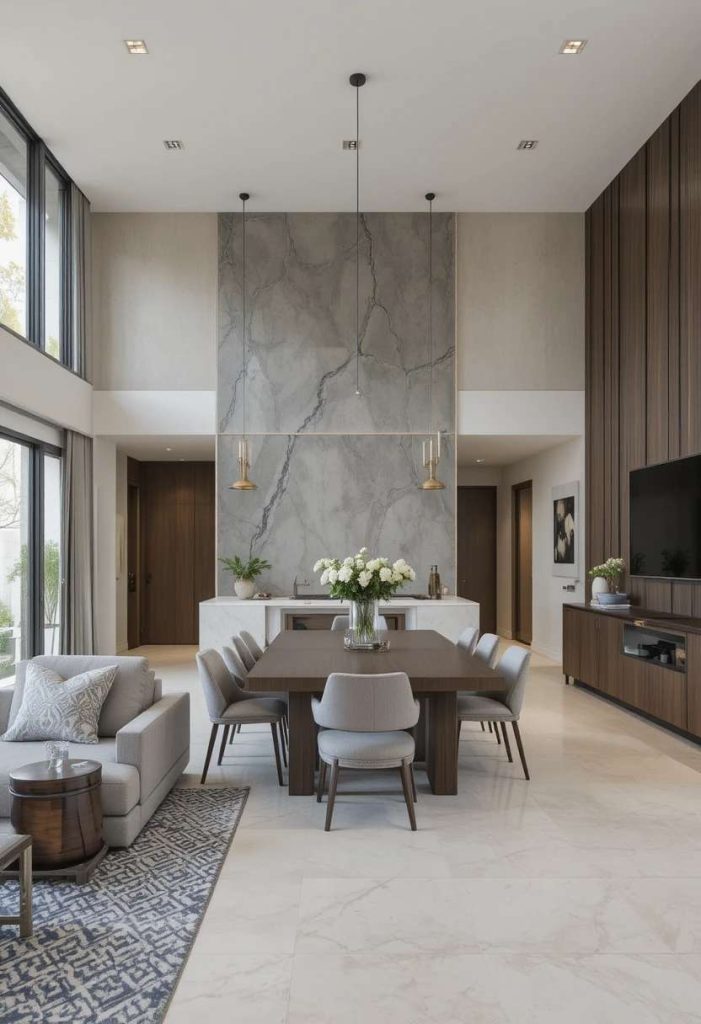
A feature wall spanning both areas ties the space together beautifully. The shared backdrop creates connection and interest. It anchors the whole room. It is a stylish way to unify an open plan.
7. Use a Consistent Lighting Style
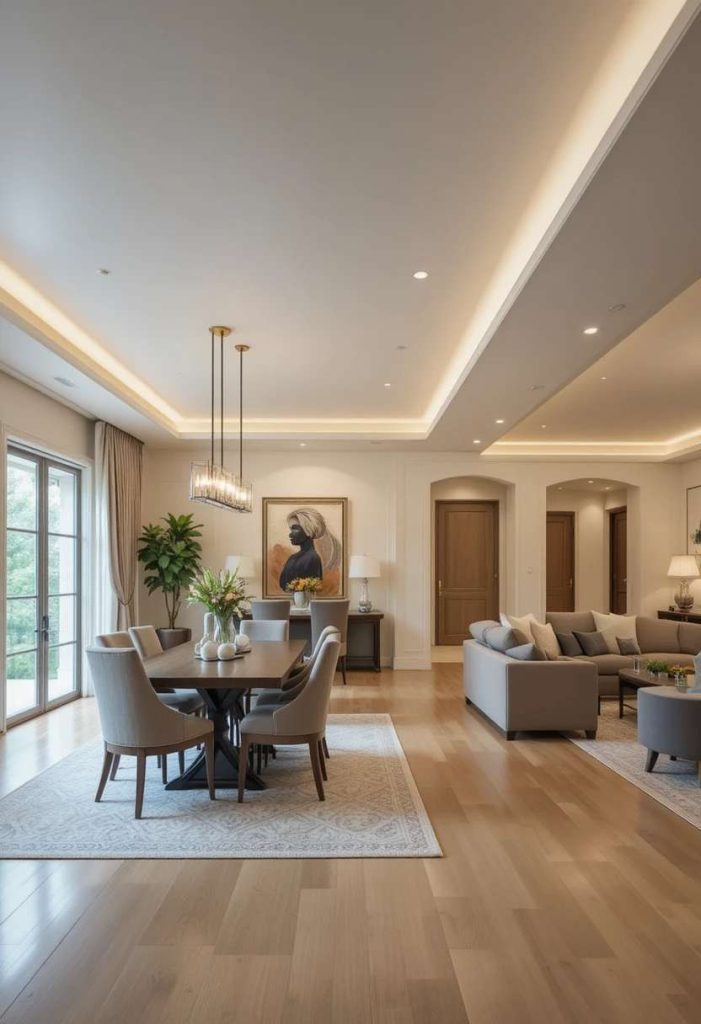
Choosing fixtures that share a finish or style links the two areas gently. Even different fixtures feel connected when they harmonize. It creates a cohesive glow. It is a lovely way to tie the space together.
8. Repeat an Accent Colour
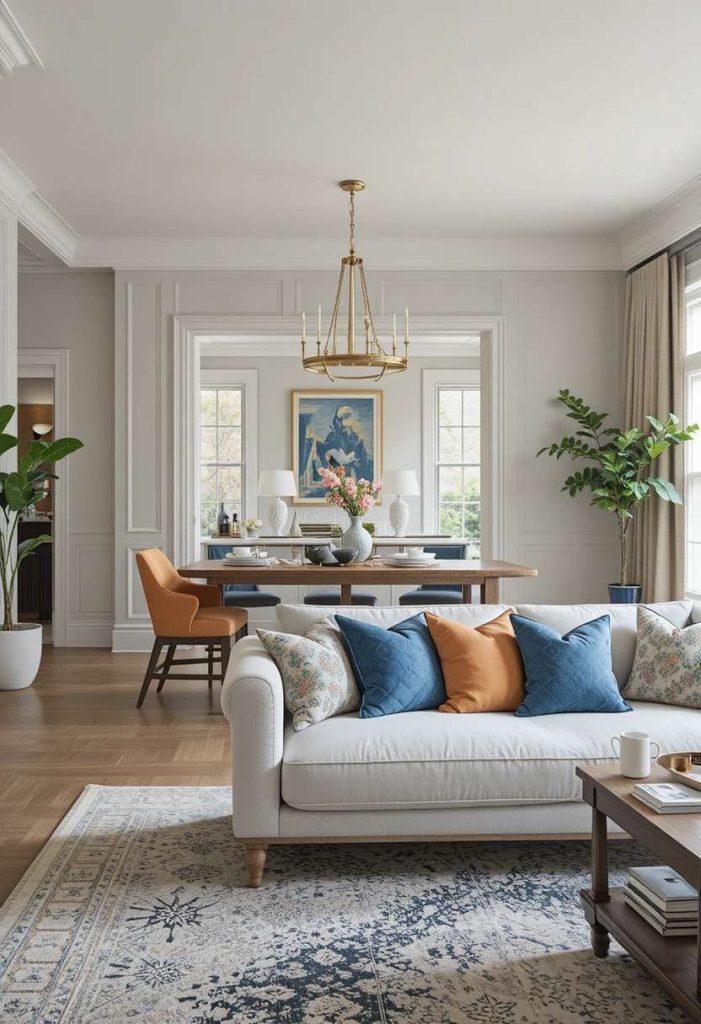
Threading one accent colour through cushions, art, and decor in both areas creates lovely flow. The gentle repetition feels curated and connected. It unifies the whole space. It is a simple, effective styling touch.
9. Float the Furniture
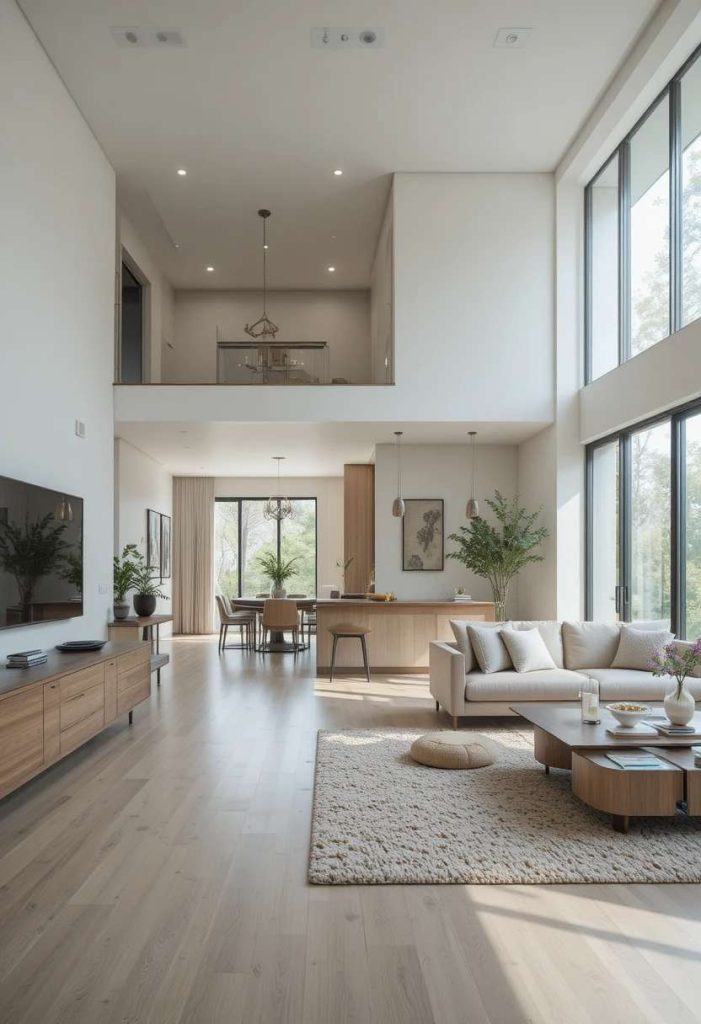
Pulling furniture away from the walls helps the space feel open and intentional. The floating layout keeps flow while gently shaping each area. It feels considered and airy. It is a clever way to arrange an open plan.
10. Keep Furniture Proportional
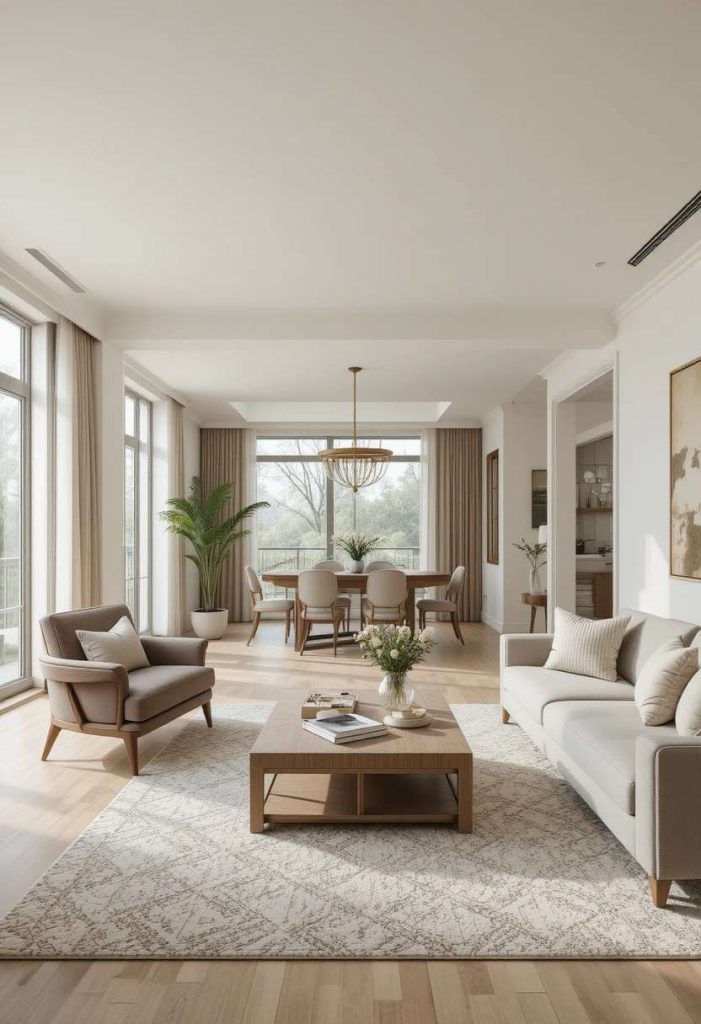
Choosing pieces sized to suit the whole space keeps everything harmonious. Balanced proportions let the area breathe and flow. Nothing feels crowded or lost. It is a thoughtful way to maintain seamlessness.
11. Add a Statement Piece to Link Both
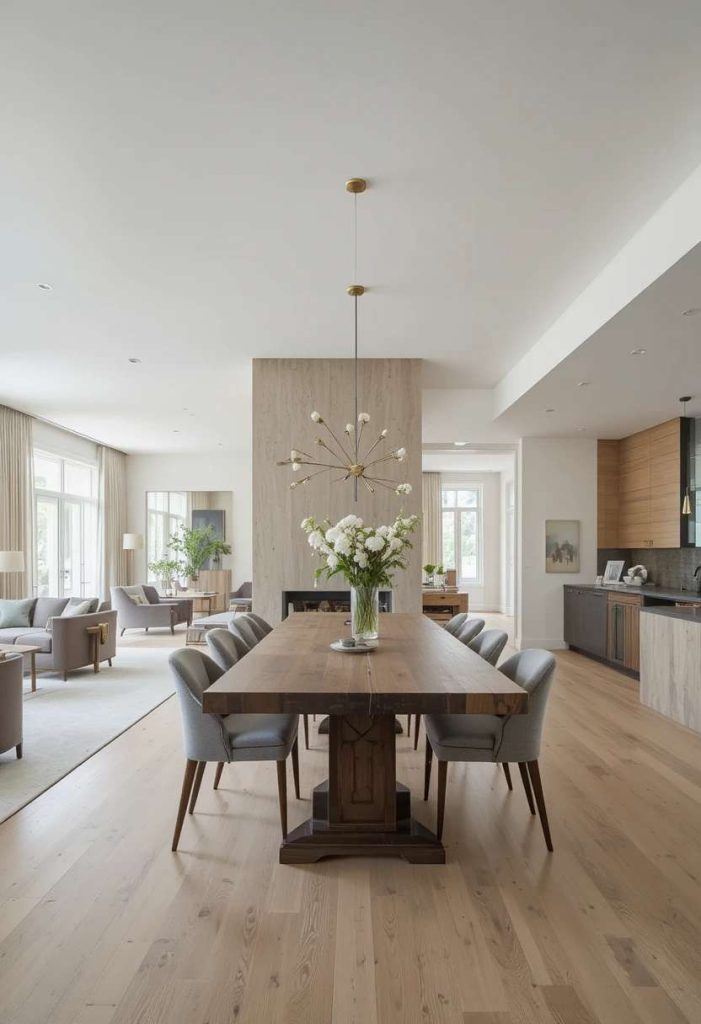
A large rug, artwork, or light that relates across both areas draws them together. The shared feature creates a visual thread. It unifies the open plan beautifully. It is a lovely way to connect the space.
12. Keep It Bright and Airy
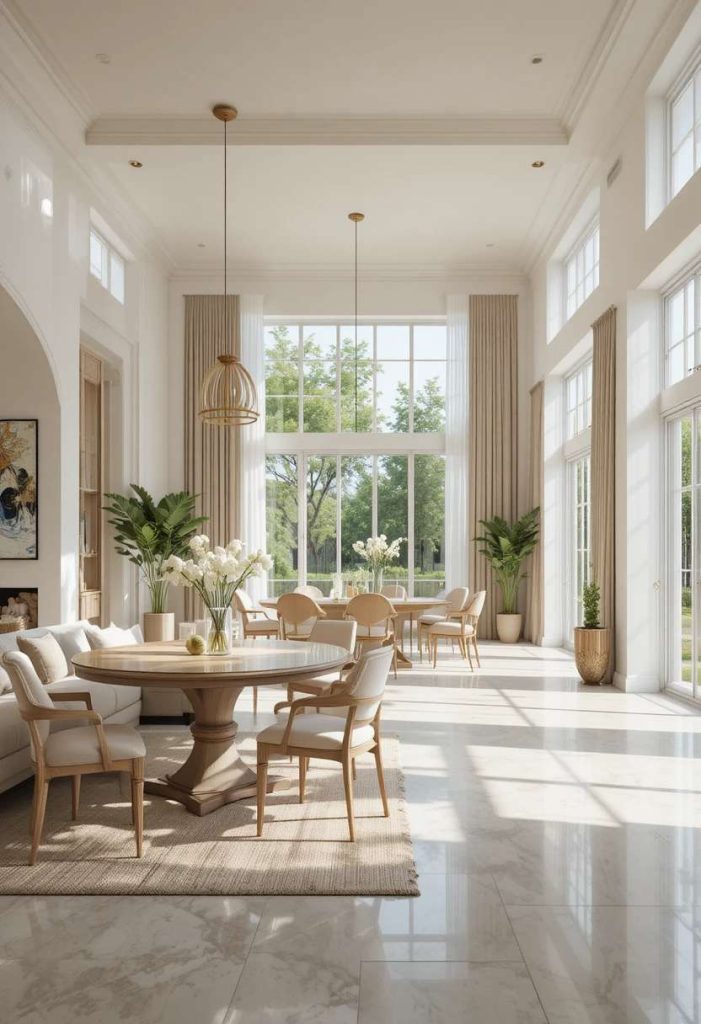
Light colours and plenty of natural light keep an open plan feeling fresh and spacious. The brightness enhances the sense of flow. It makes the whole space glow. It is a simple way to maximize openness.
13. Use Coordinating Wood Tones
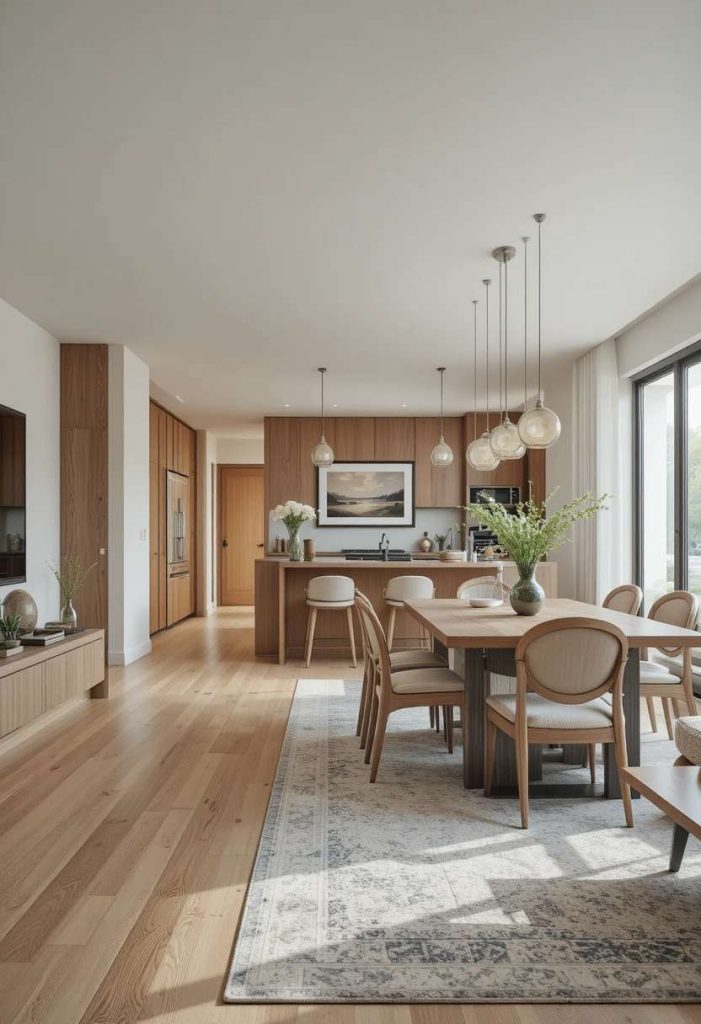
Matching the wood of the dining table and living room pieces creates seamless harmony. The shared tones feel cohesive and intentional. They connect the areas gently. It is a beautiful way to unify the look.
14. Add Greenery Throughout
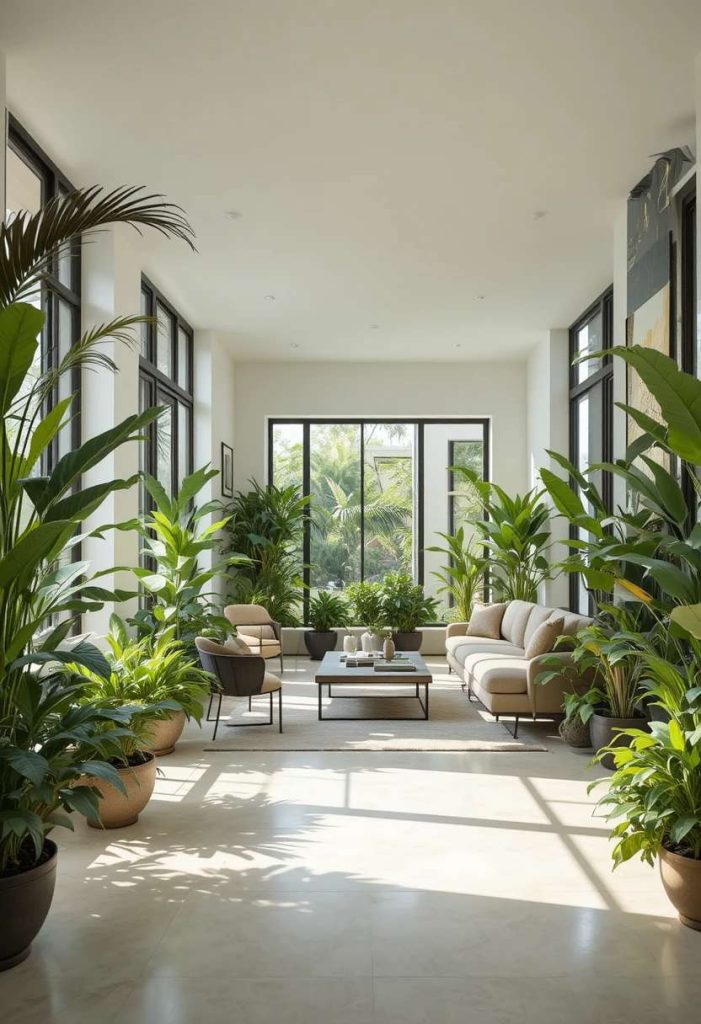
Placing plants in both areas creates a natural, flowing link. The shared greenery softens the space and ties it together. It brings fresh life throughout. It is a lovely way to connect and freshen an open plan.
15. Keep a Clear Central Path
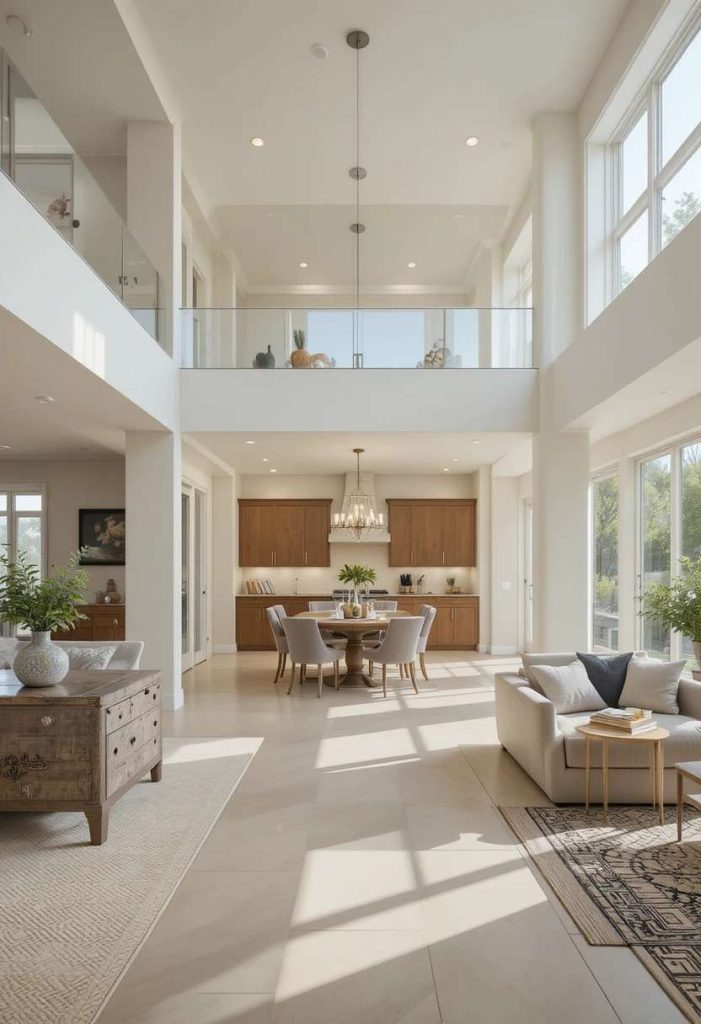
Leaving an easy walkway through the middle keeps the space feeling open and functional. The clear path guides movement naturally. It enhances the seamless flow. It is a simple layout touch full of ease.
16. Add Cohesive Textiles
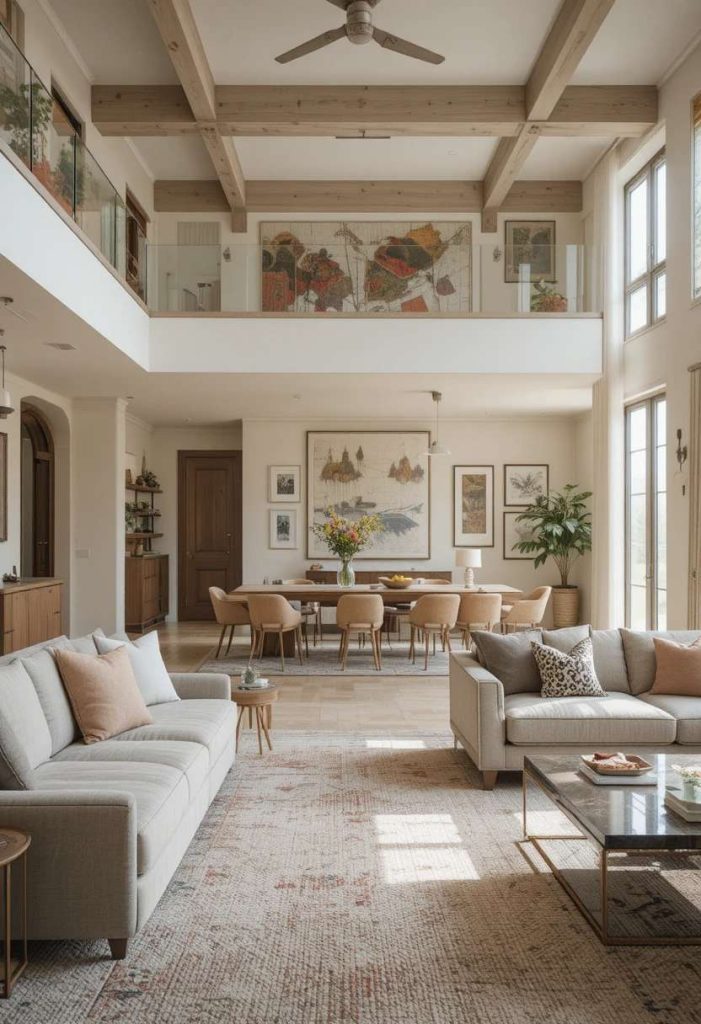
Repeating fabrics and textures in curtains, cushions, and throws across both areas builds warmth and flow. The shared textiles feel connected and inviting. They soften the whole space. It is a lovely way to add cohesion.
17. Choose a Unifying Ceiling Treatment
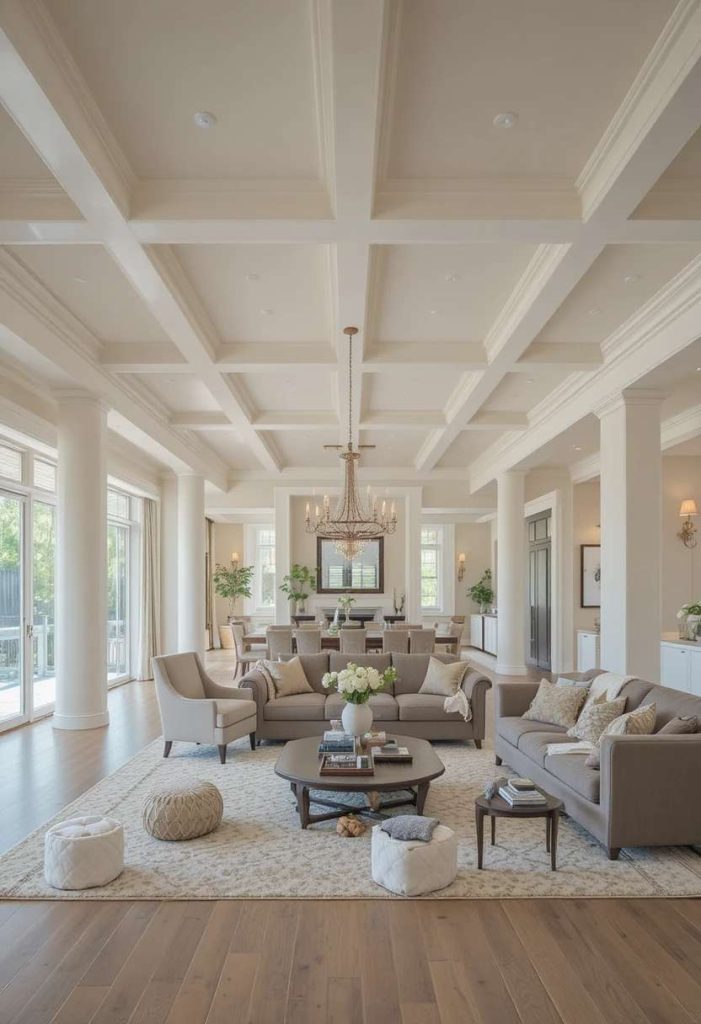
A continuous ceiling colour or beam running through both areas connects them overhead. The shared ceiling feels expansive and cohesive. It ties the space together beautifully. It is a subtle way to enhance flow.
18. Keep Decor Consistent
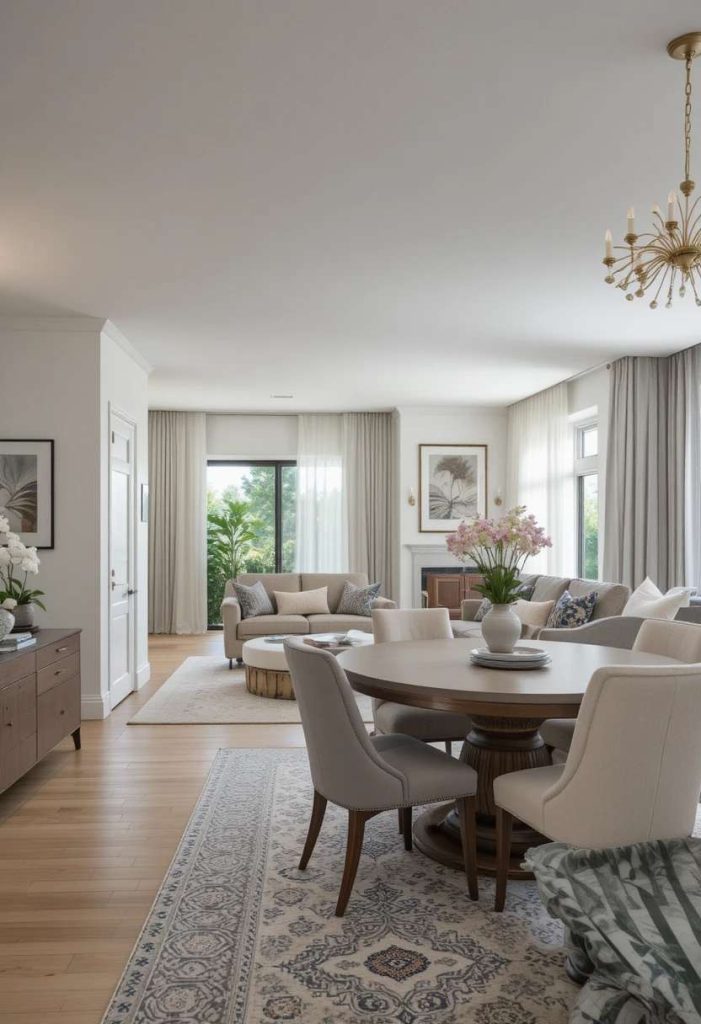
Choosing decor in a shared style, whether modern, rustic, or coastal, keeps the space harmonious. A consistent look feels intentional and connected. It avoids a disjointed feel. It is key to a seamless open plan.
19. Let Light Flow Freely
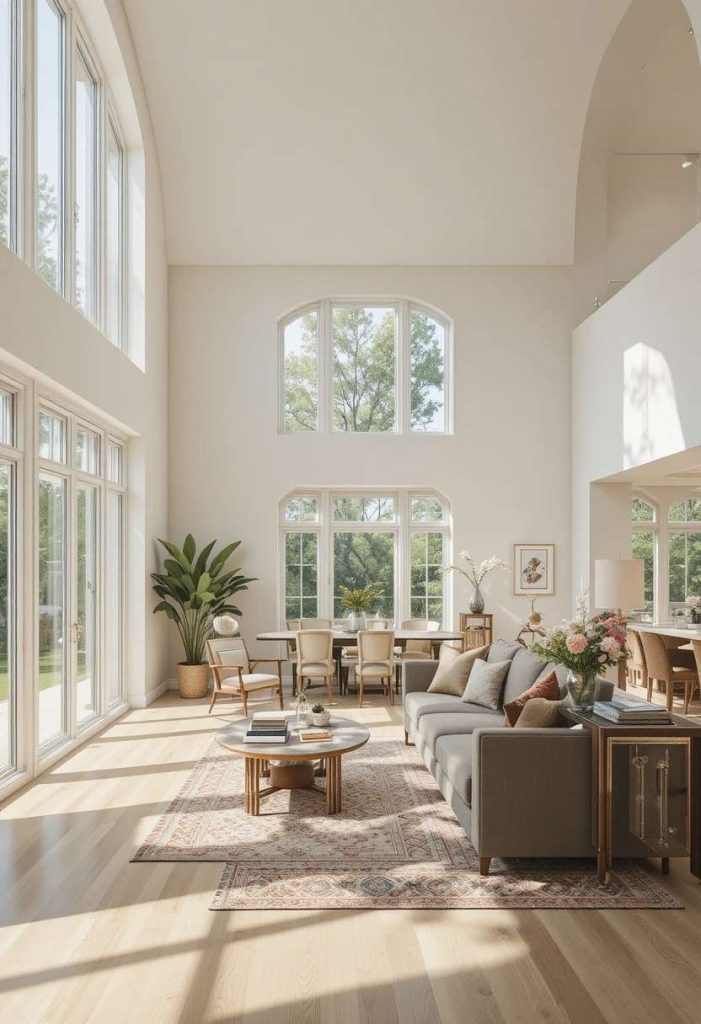
Keeping windows unobstructed lets daylight travel across the whole space. The shared light connects the areas naturally. It makes everything feel bright and open. It is a beautiful way to enhance seamlessness.
20. Balance the Two Areas
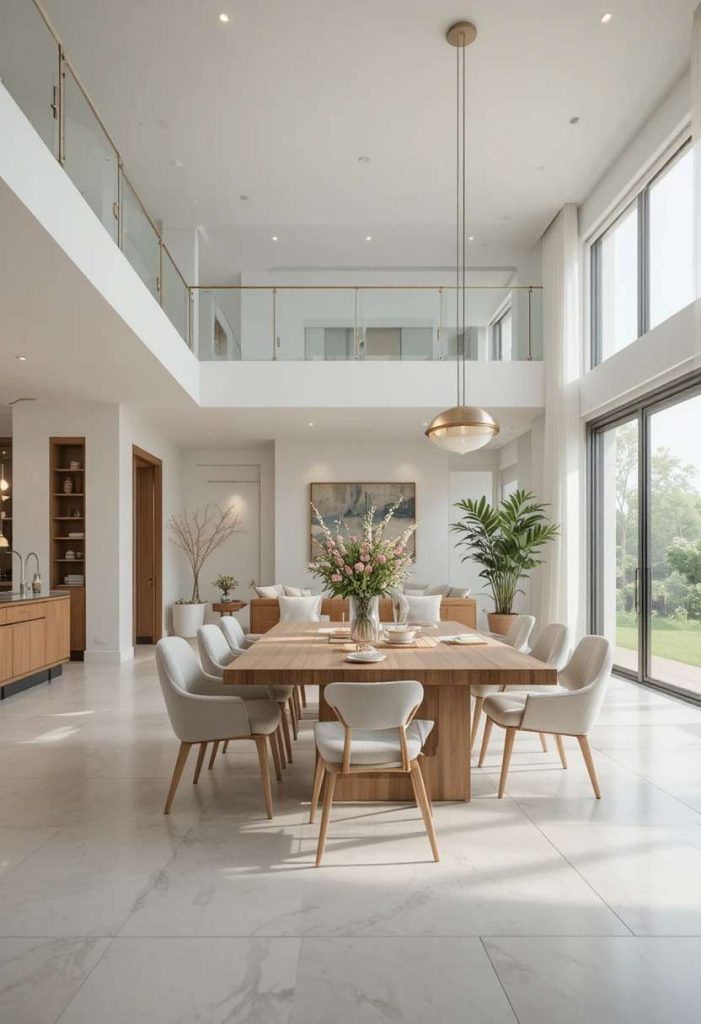
Giving each area similar visual weight keeps the open plan harmonious. A substantial sofa balances a generous table. The even balance feels calm and flowing. It is a thoughtful way to maintain cohesion.
21. Add a Continuous Colour Accent
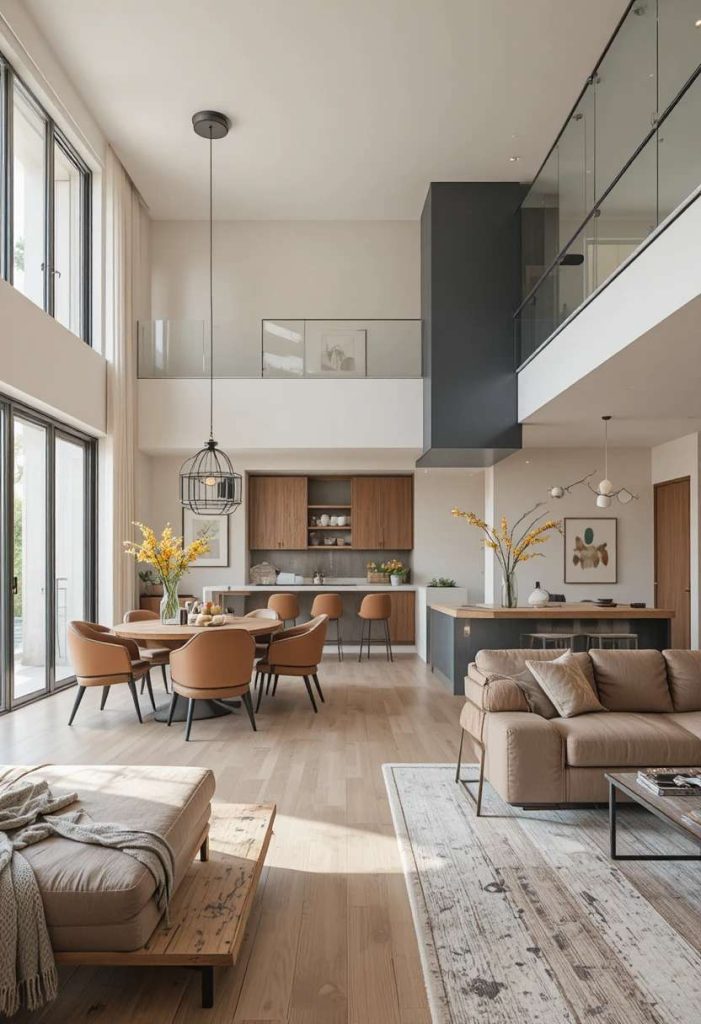
Painting or styling with one colour that appears throughout both areas creates a beautiful thread. The repeated tone feels intentional and unified. It flows seamlessly. It is a simple, effective way to connect.
22. Keep Surfaces Uncluttered
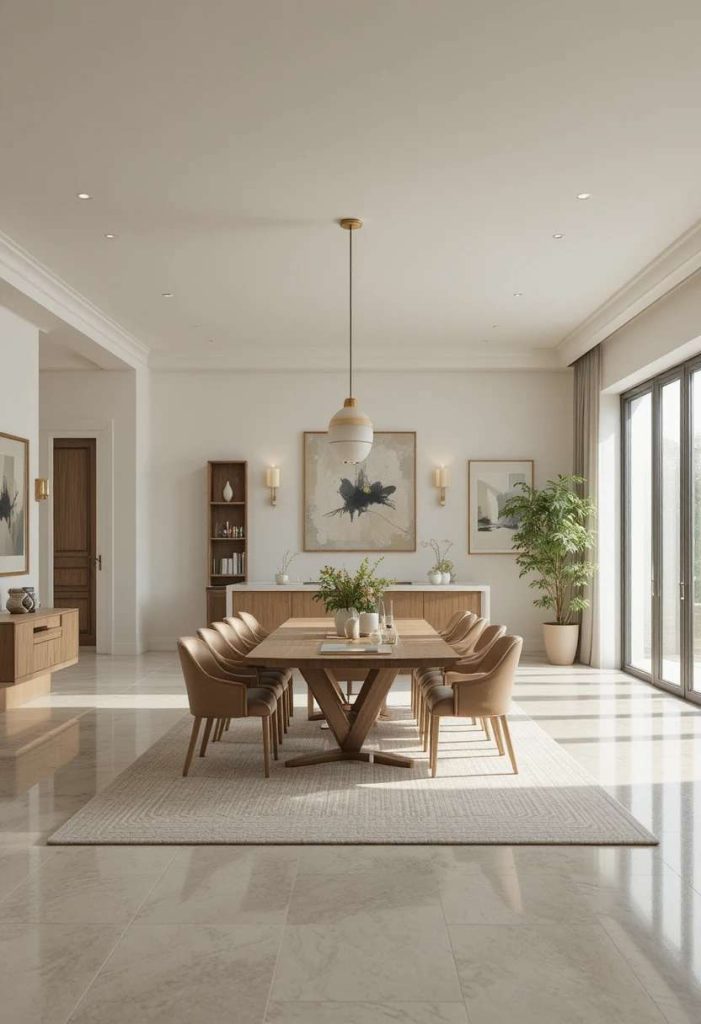
Clear, tidy surfaces keep an open plan feeling calm and spacious. Uncluttered areas let the flow shine. The order feels serene and considered. It is a simple habit that enhances openness.
23. Use Similar Frame or Leg Styles
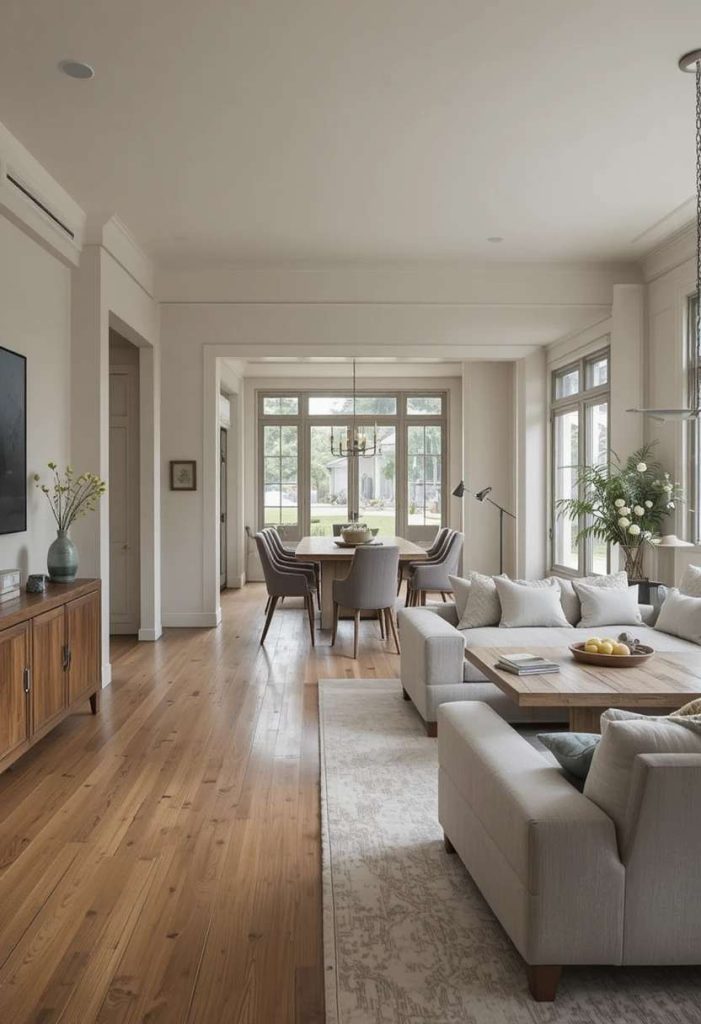
Furniture with matching leg or frame styles across both areas creates subtle harmony. The shared detail links the pieces beautifully. It feels cohesive and intentional. It is a lovely way to unify the look.
24. Add Warmth With Layered Lighting
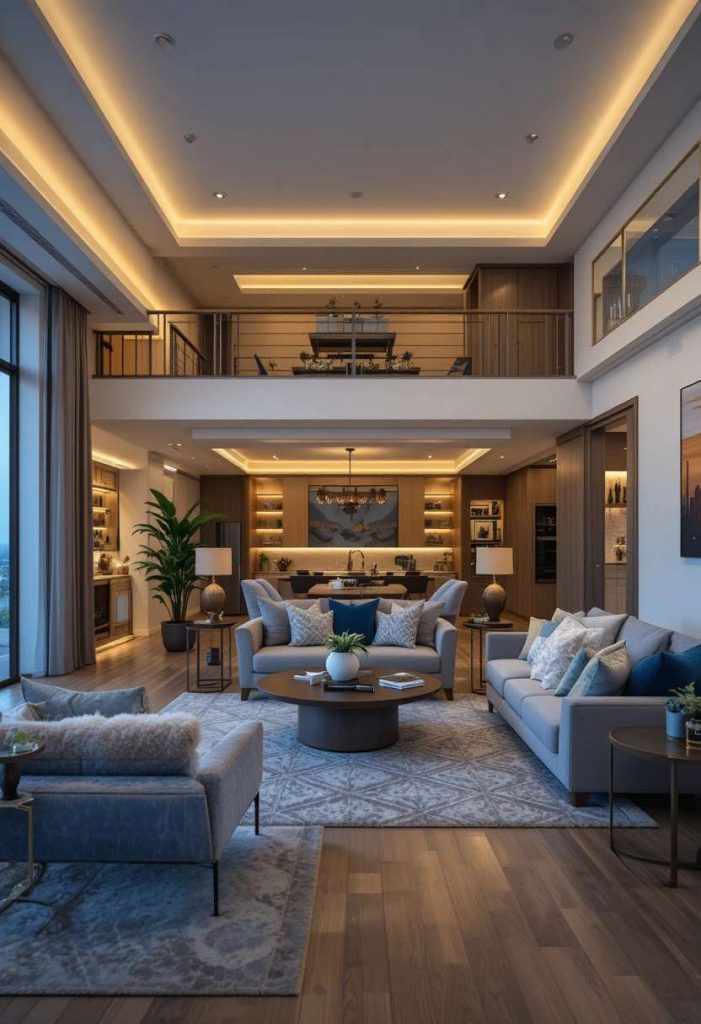
Layering ambient and accent light throughout keeps the whole space cozy and inviting. The shared warmth flows across both areas. It makes the open plan welcoming. It is a beautiful way to add atmosphere.
25. Keep the Style Flowing
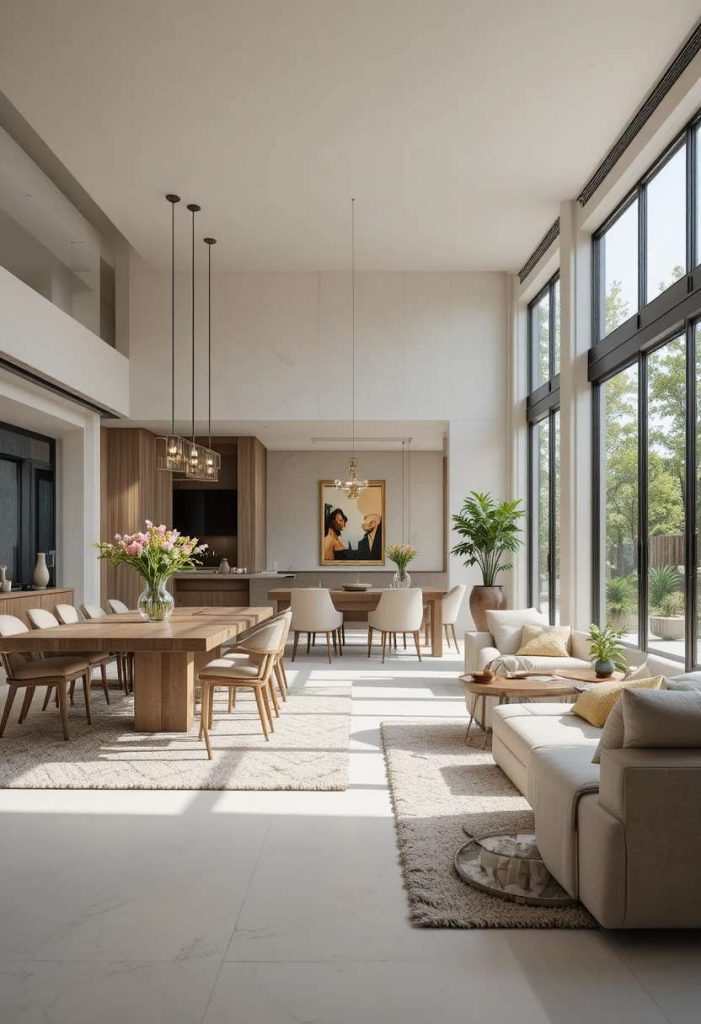
Letting one design style flow through both areas creates effortless cohesion. The consistent feel connects everything naturally. It avoids competing looks. It is the heart of a seamless open plan.
26. Add a Shared Focal Point
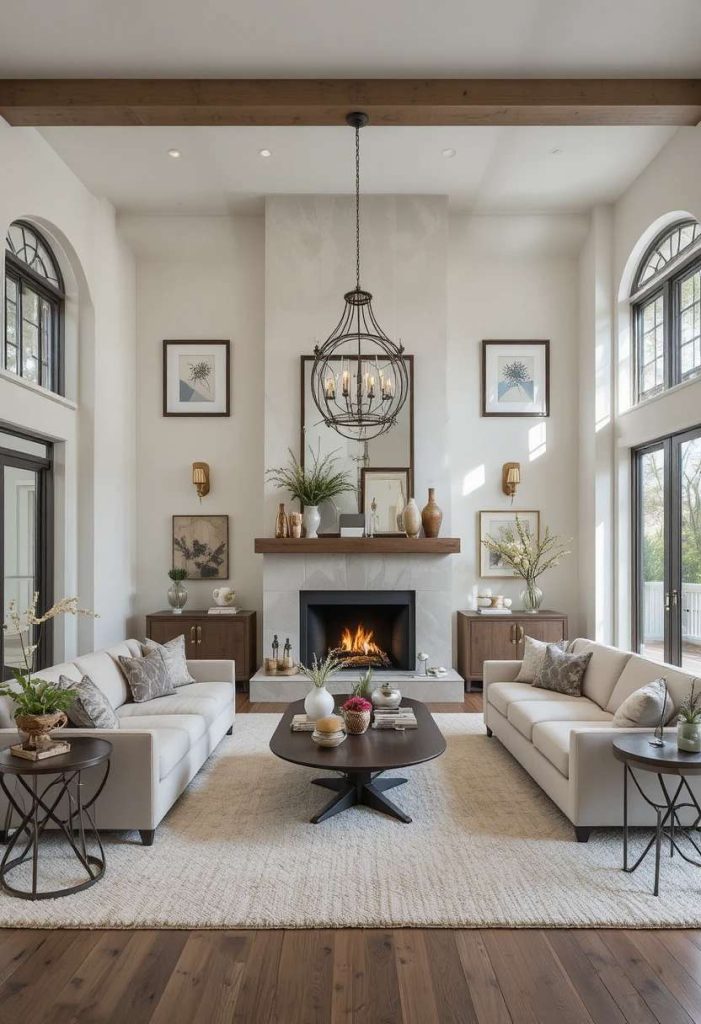
A fireplace, big window, or feature that both areas face creates a lovely anchor. The shared focus connects the space beautifully. It draws everything together. It is a stylish way to unify an open plan.
27. Make It Cohesive and Personal
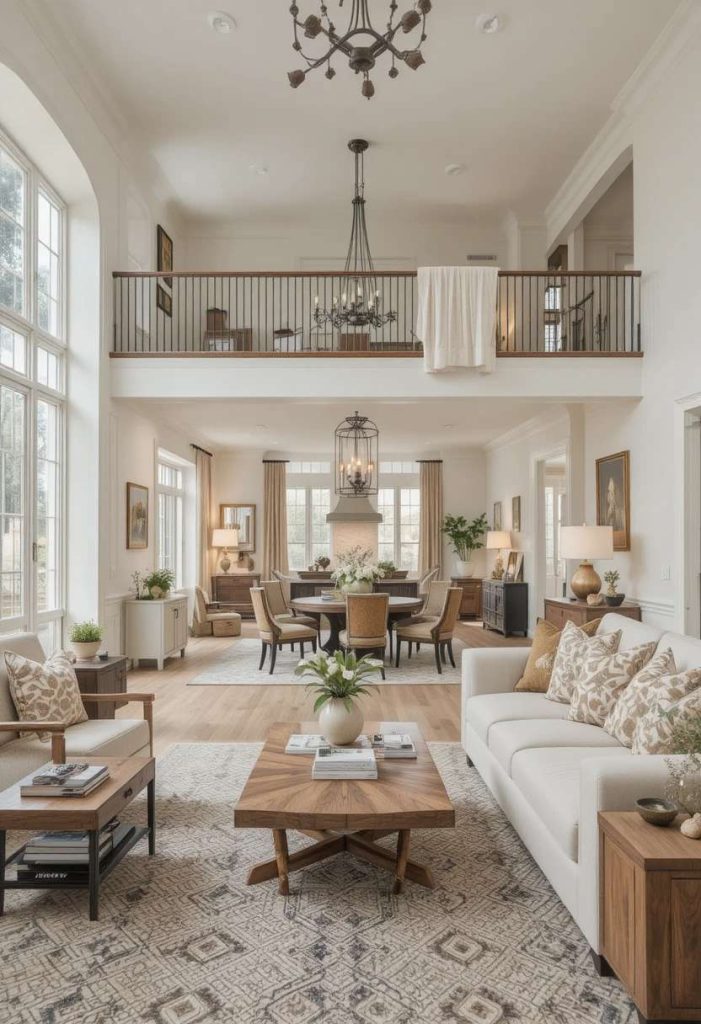
Finally, weaving personal touches throughout both areas makes the open space feel truly like home. Favourite pieces, cozy textures, and meaningful decor add soul and connection. These gentle details bring the flowing space to life. It is the loving finishing touch that turns an open plan into a seamless, welcoming home you adore.
A Final Gentle Thought
Whichever ideas inspire you most, an open concept living and dining space is at its most beautiful when it flows as one harmonious whole. Tie it together with shared colours, materials, and clear sightlines, then layer in the personal touches that make it feel like home. In time, your open plan will feel bright, connected, and wonderfully welcoming. May your space always be a seamless, happy heart of your home where everyone loves to gather.